
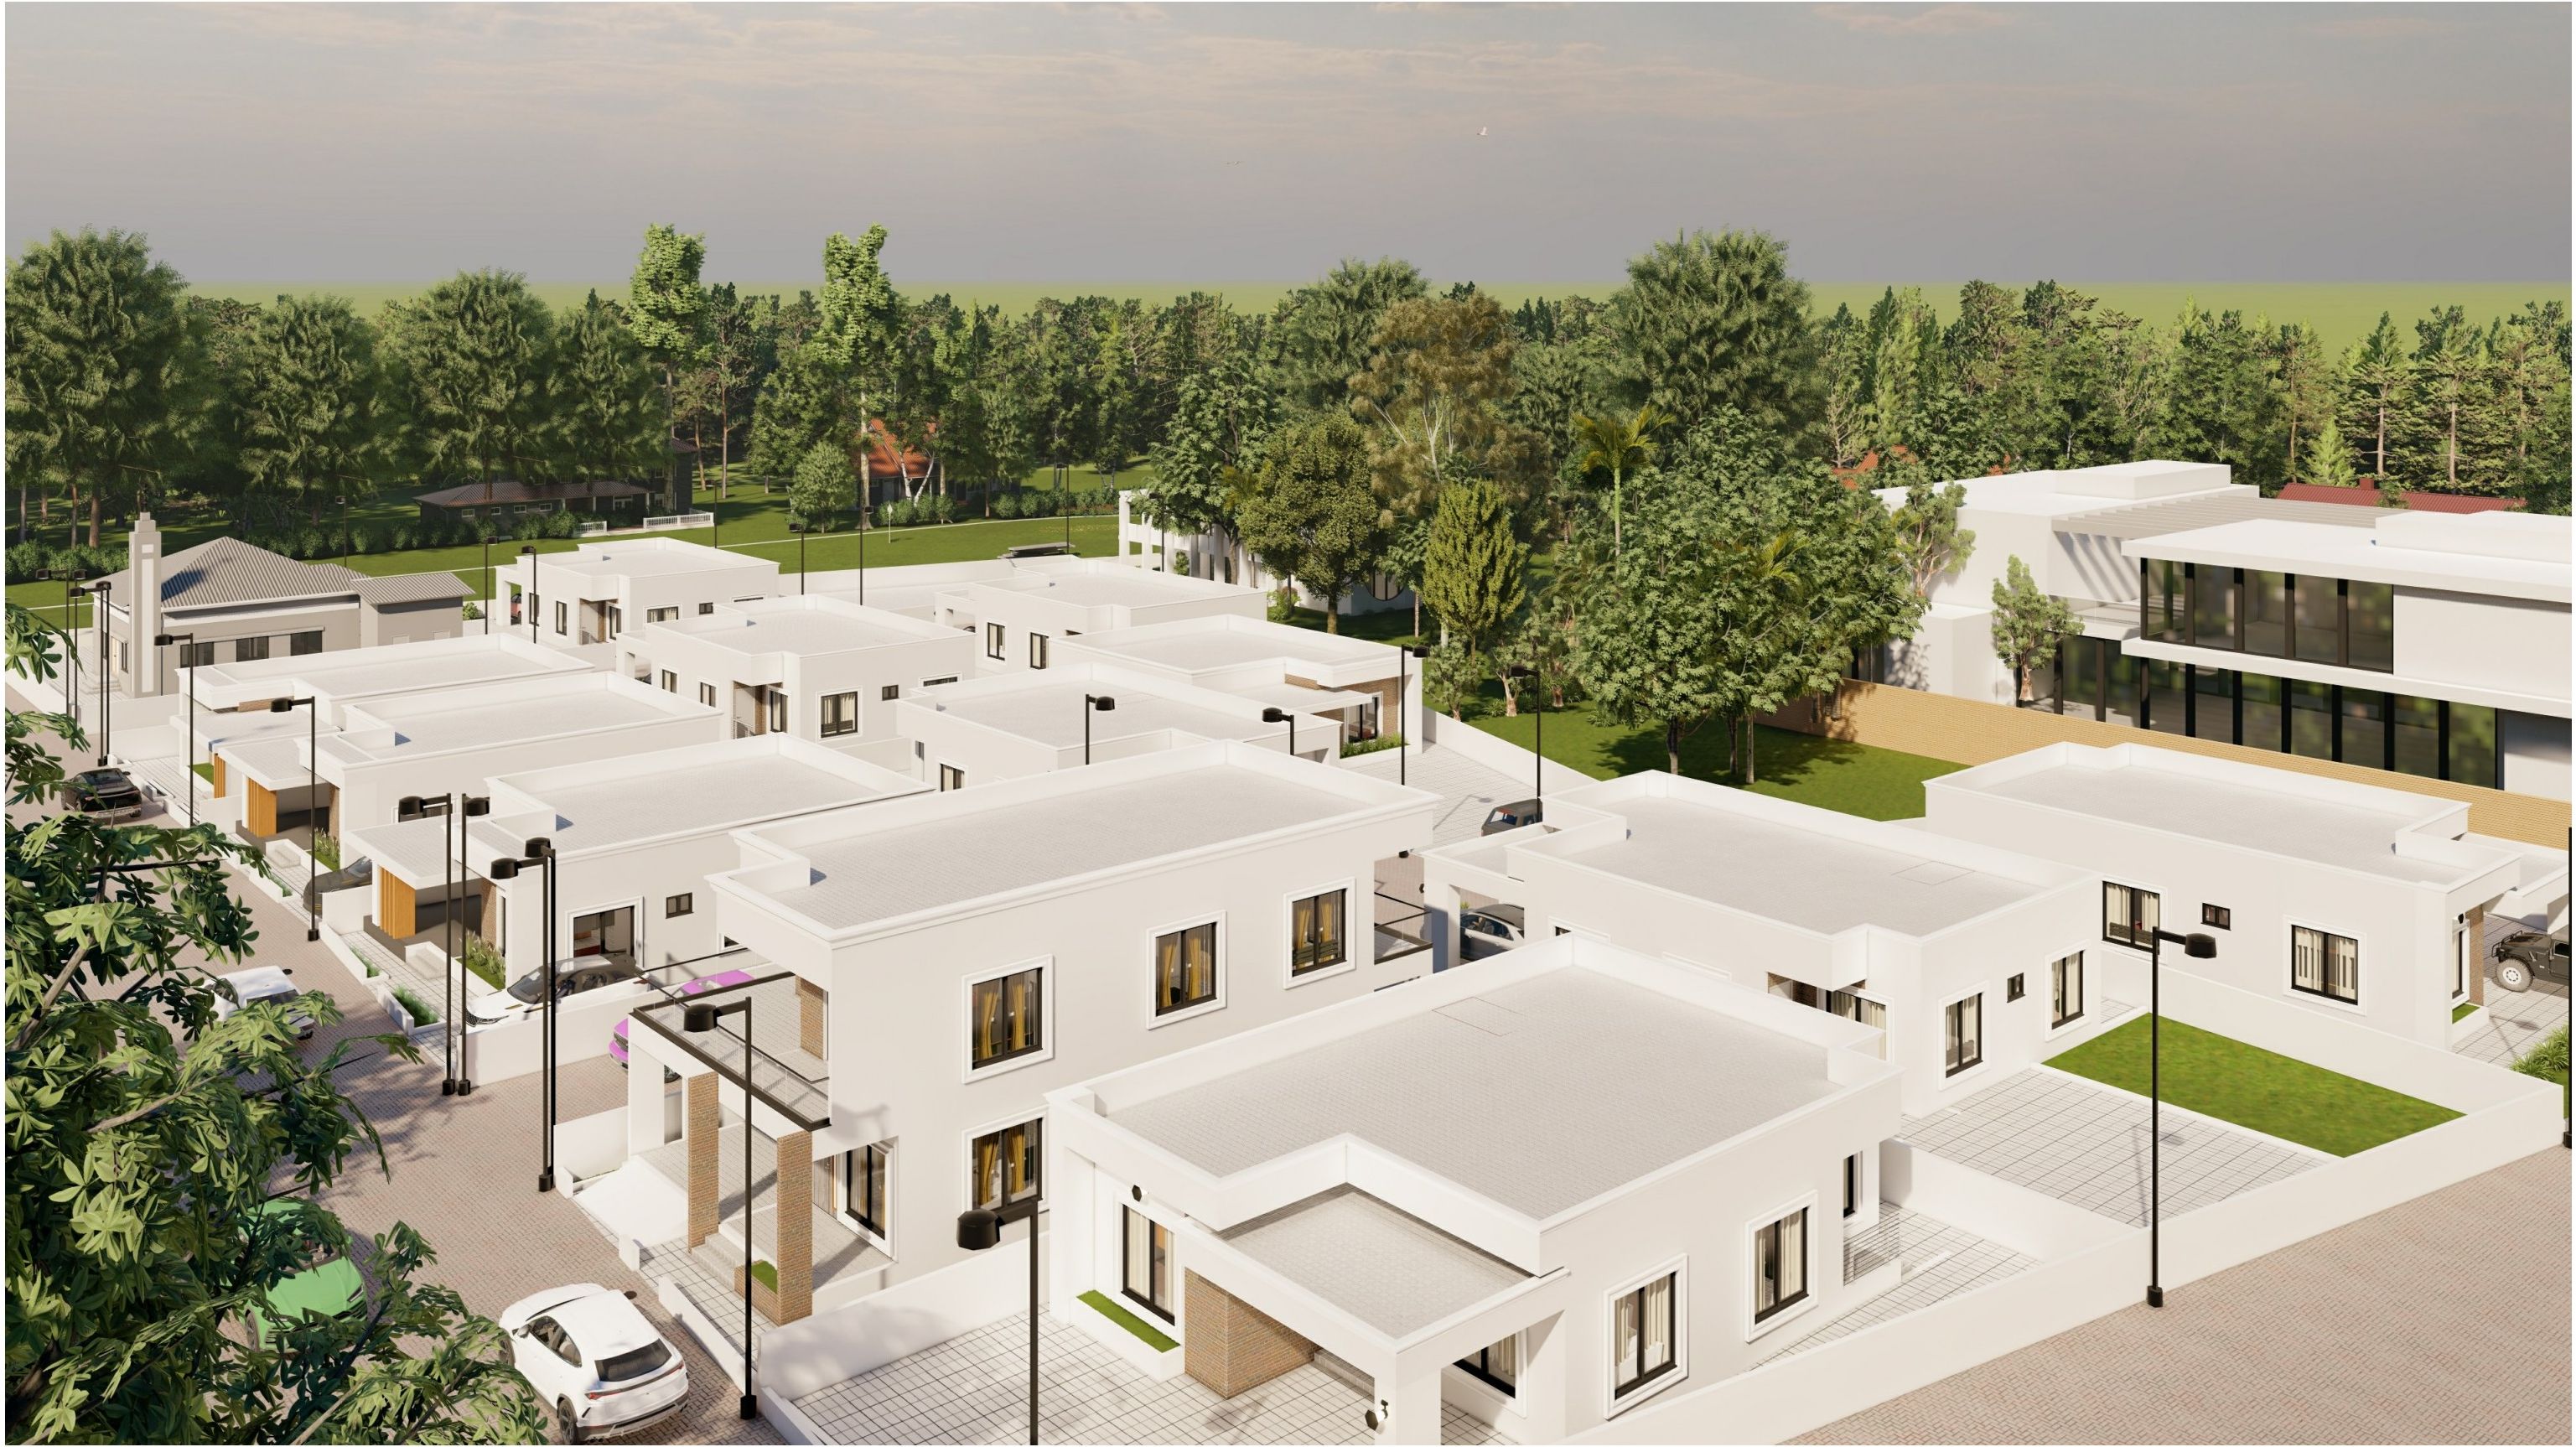
Sanyang, The Gambia
Sanyang Estate Site Plan
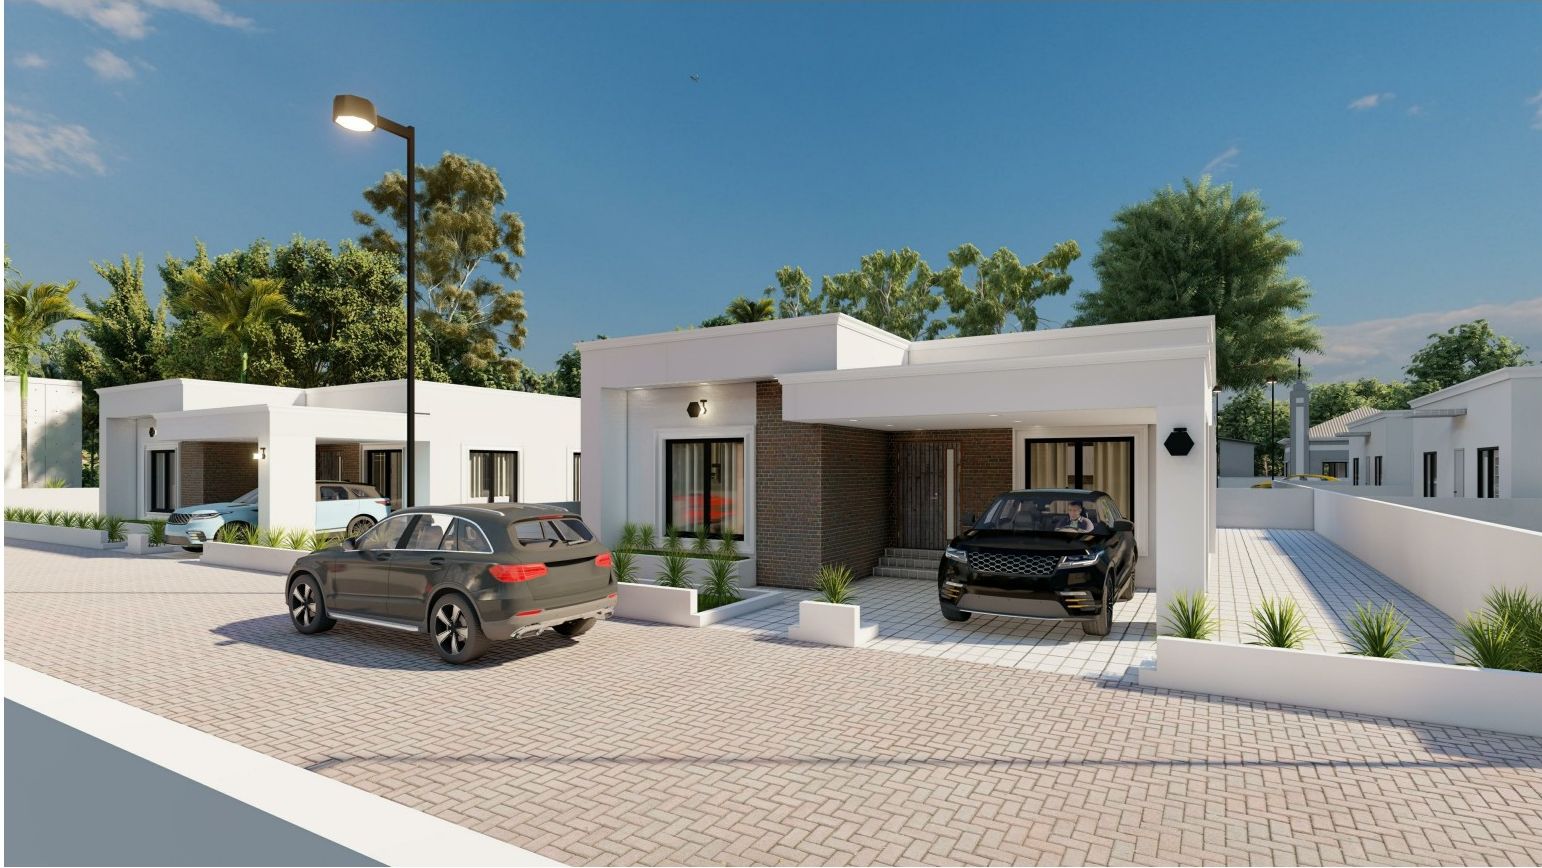
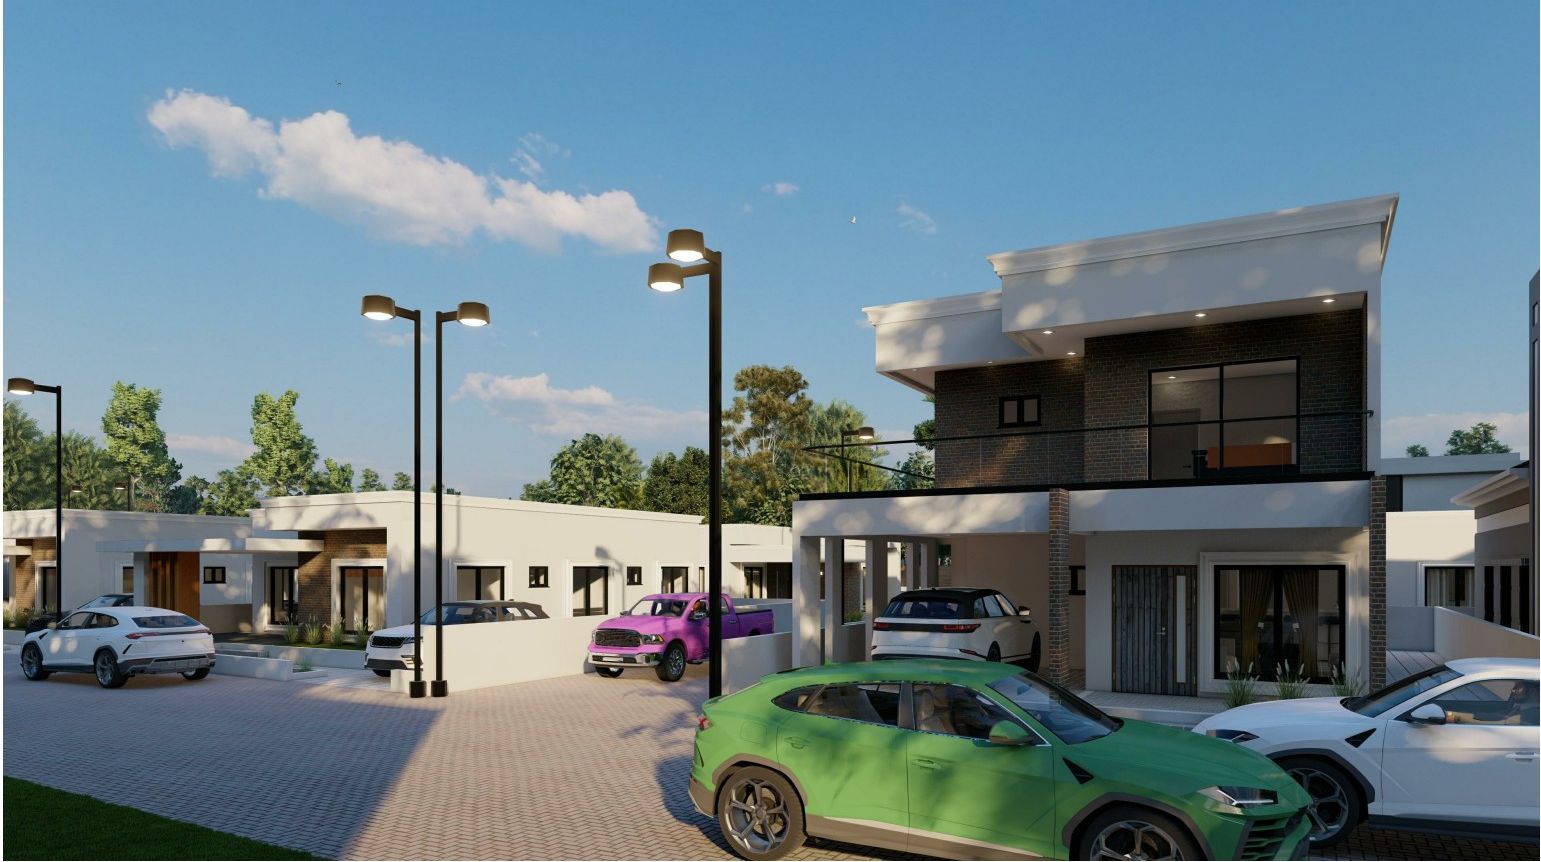
A planned community of move-in-ready homes set along landscaped streets, with shared amenities including an on-site mosque. Every spec house we build sits within this masterplan.
Master plan
Plot layout, to scale
Drawn at 1:500. Grey blocks indicate built footprints, dashed lines show plot boundaries, and street widths are marked in metres. Click the drawing to view it full-size.
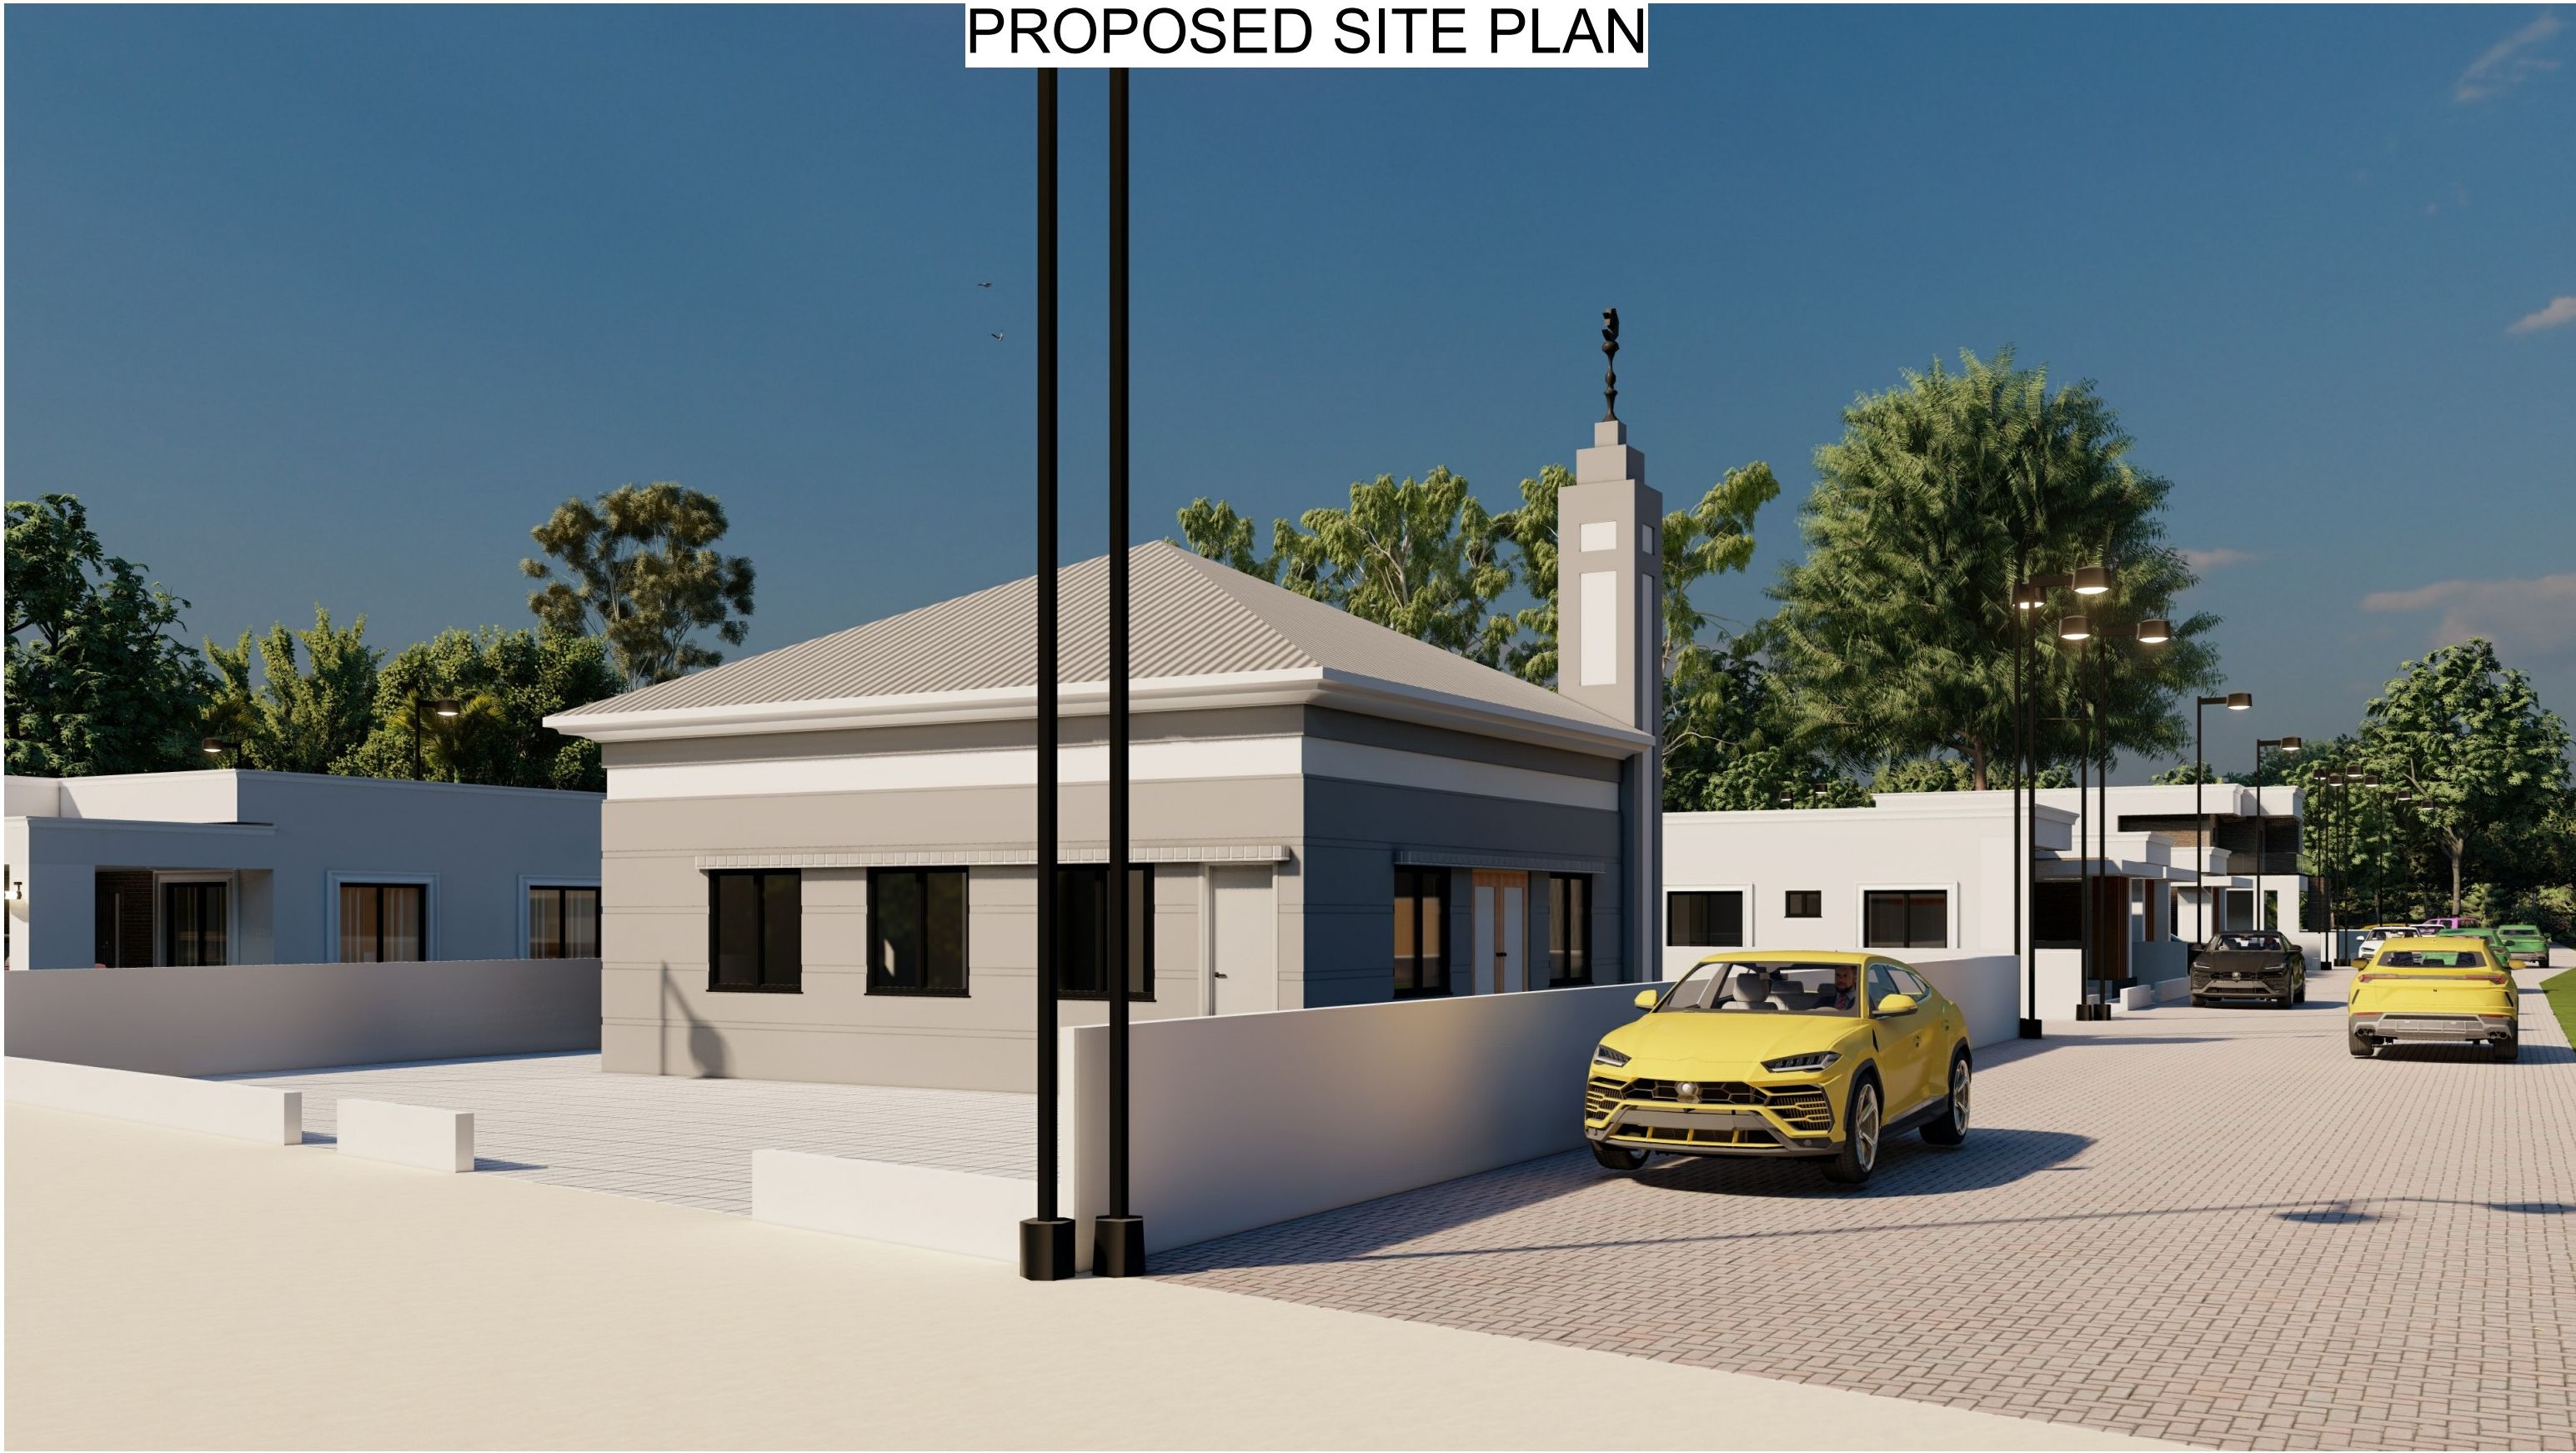
Community amenities
More than just a home
The estate includes an on-site mosque, paved streets, perimeter walls, street lighting, and landscaped open space. Designed for walkable, secure family living from day one.
House designs
Four house types
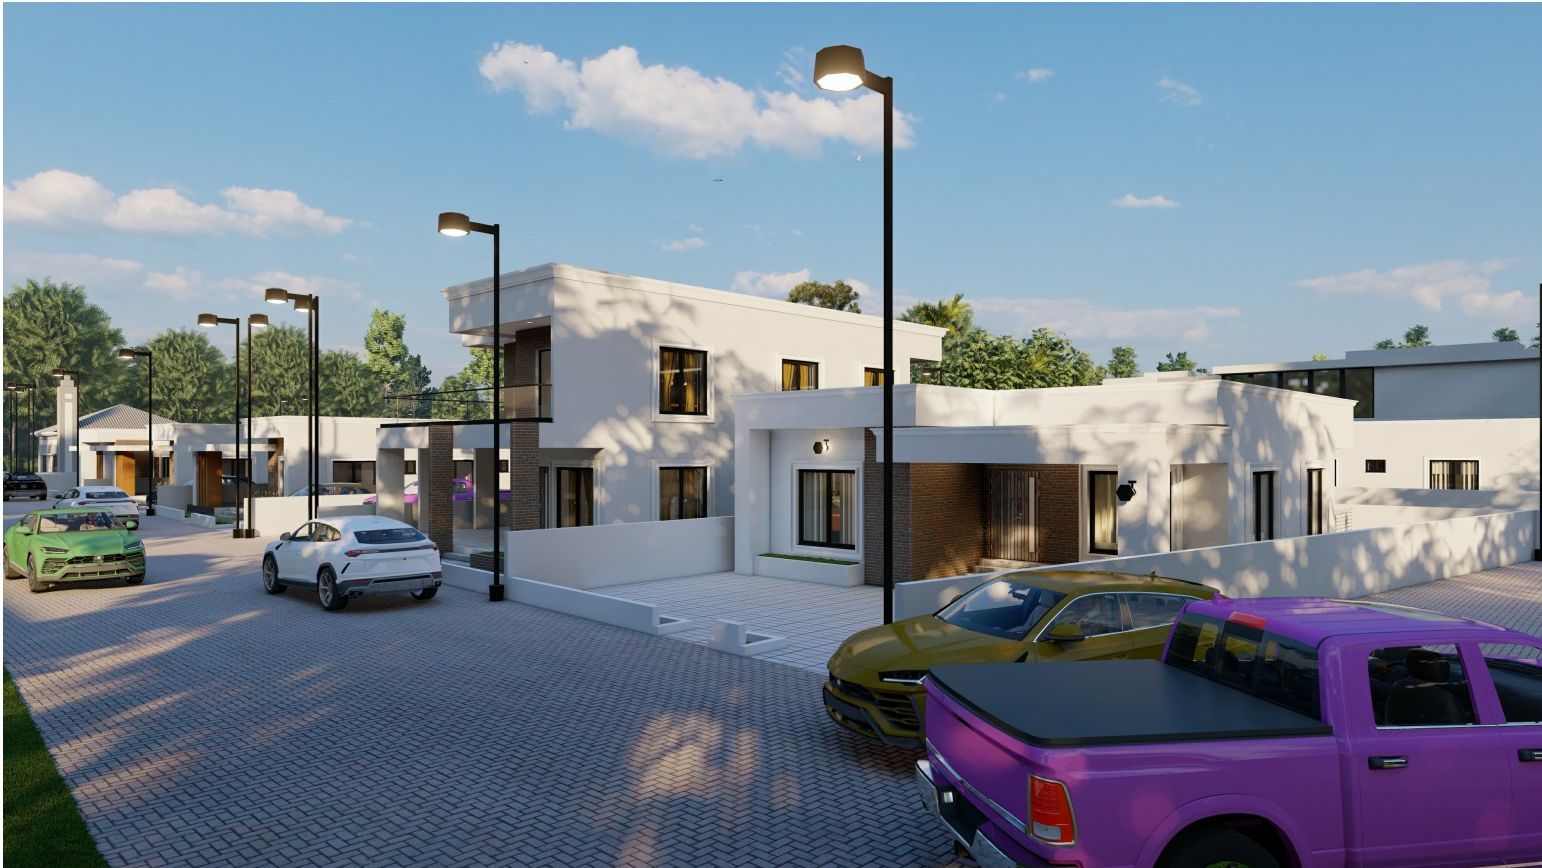
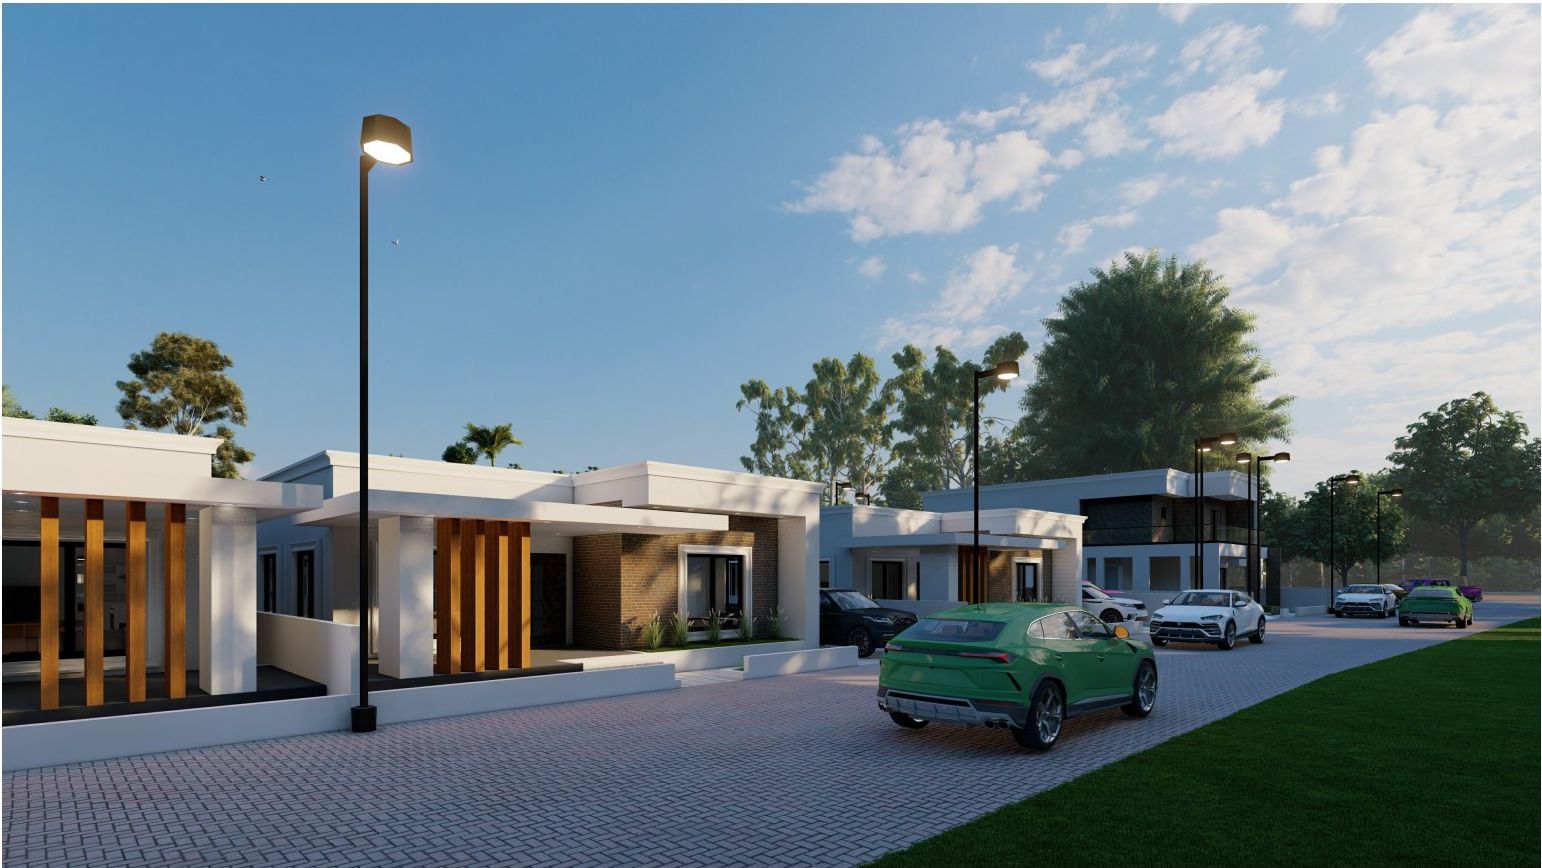
Each house is built to one of these architectural designs, with modern facades, walled compounds, and quality finishes throughout.
Ready to find your home?
Browse available houses for sale or speak with our team.